
Small Living Room Ideas: How I Made Ours Beautiful and Functional
The living room in our house is small, but mighty. After the foyer, it’s the first room in the house that you see when you enter the house.
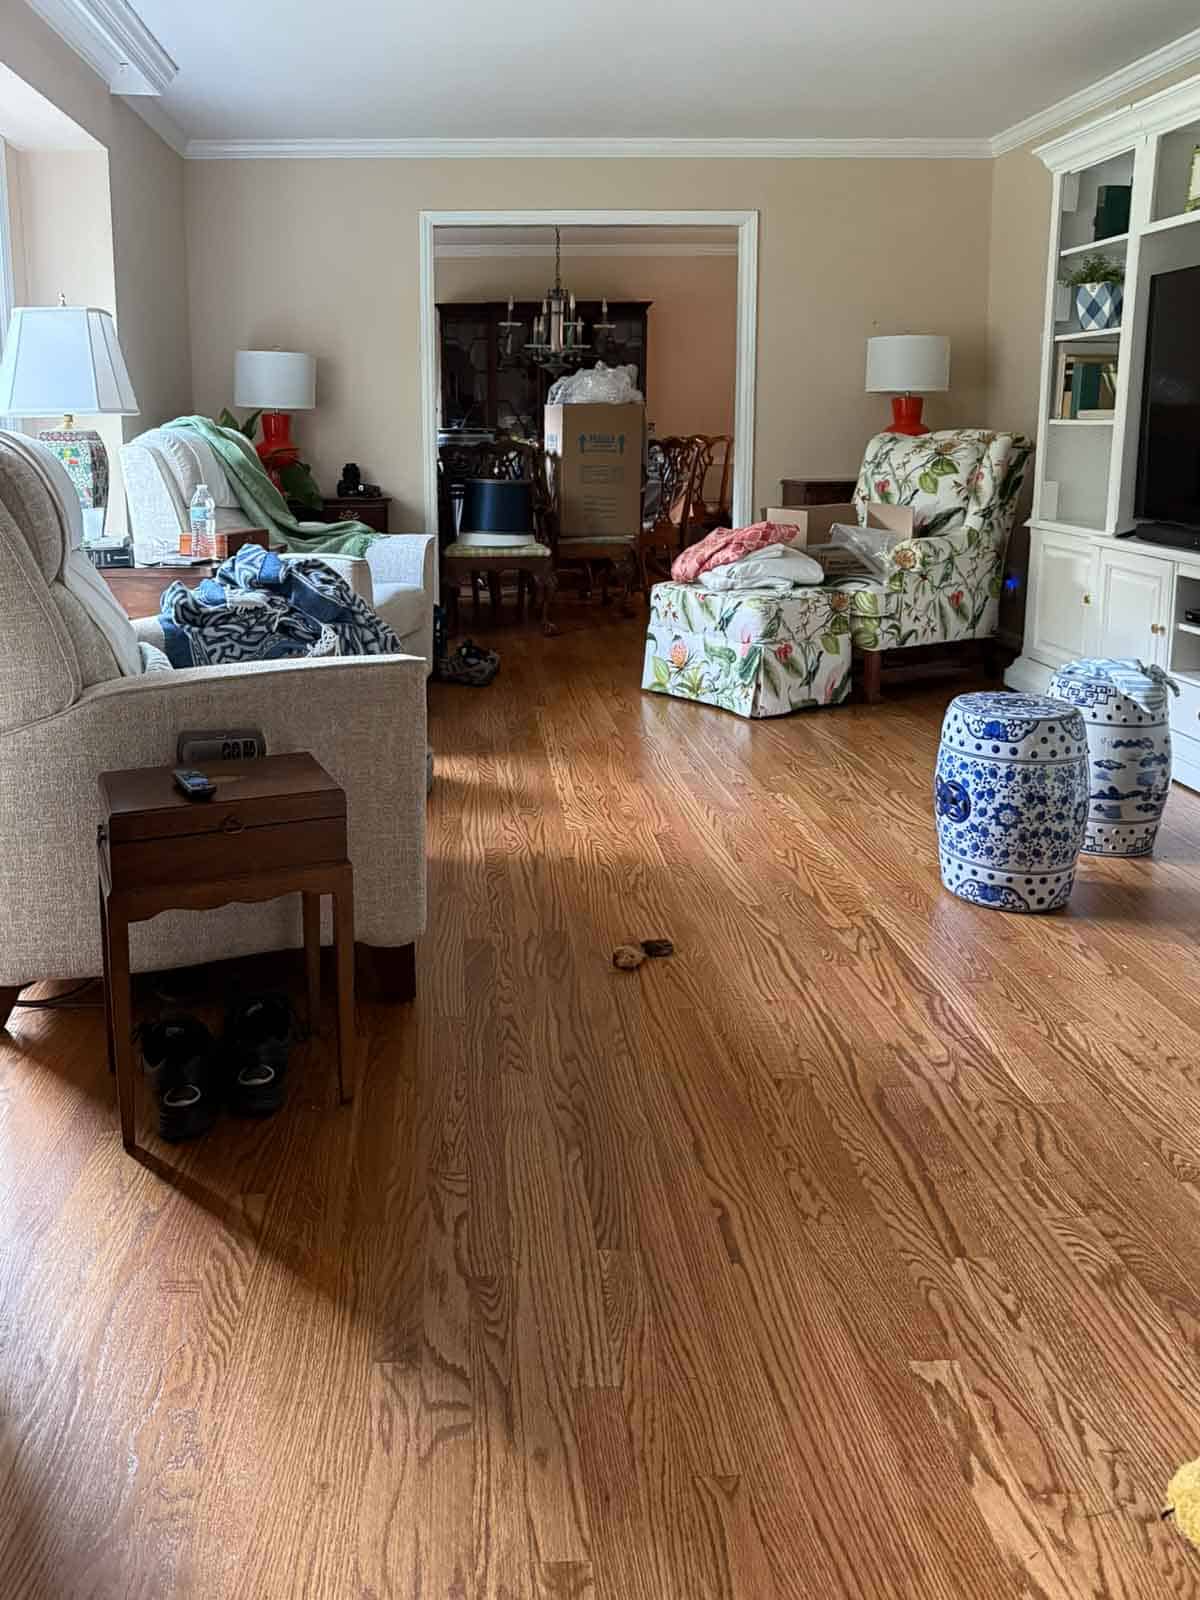
In this image taken on move-in day, the living room didn’t look too bad. It had original hardwood floors (that were in perfect shape), crown molding, and lots of natural light, thanks to the large boxed bay window.
But beyond those features, it lacked personality and felt a little bland. I knew it had great potential—it just needed a better furniture arrangement, color, pattern, and layers to bring it to life.
I wanted it to be beautiful, but it also had to work hard for our everyday life. When it came to decorating the room, these were the challenging design dilemmas and things that were most important to me to consider:
- Space – The room is only 13’x17′. Every small home has its challenges and ours is no different.
- Functionality – This is where we watch TV and spend the most time together.
- Privacy – A large picture window overlooks the front yard and street.
- Traffic flow – The living room sits between the foyer and dining room (which leads into the kitchen), so careful space planning was a must.
- Seating – This is where guests often gather, so maximizing the seating was imperative.
- Appearance – Above all, I wanted the room to reflect us and feel pretty, welcoming, and cozy.
After a full year of lots of furniture shuffling and consignment shopping, I’m finally in the last stages of layering. There are still a few things left to do, but for the most part, it’s done. Let me show you how it all came together.
Making a Small Room Look Larger
What a challenge this can be! Our room not only needed to look larger, it needed to work larger.
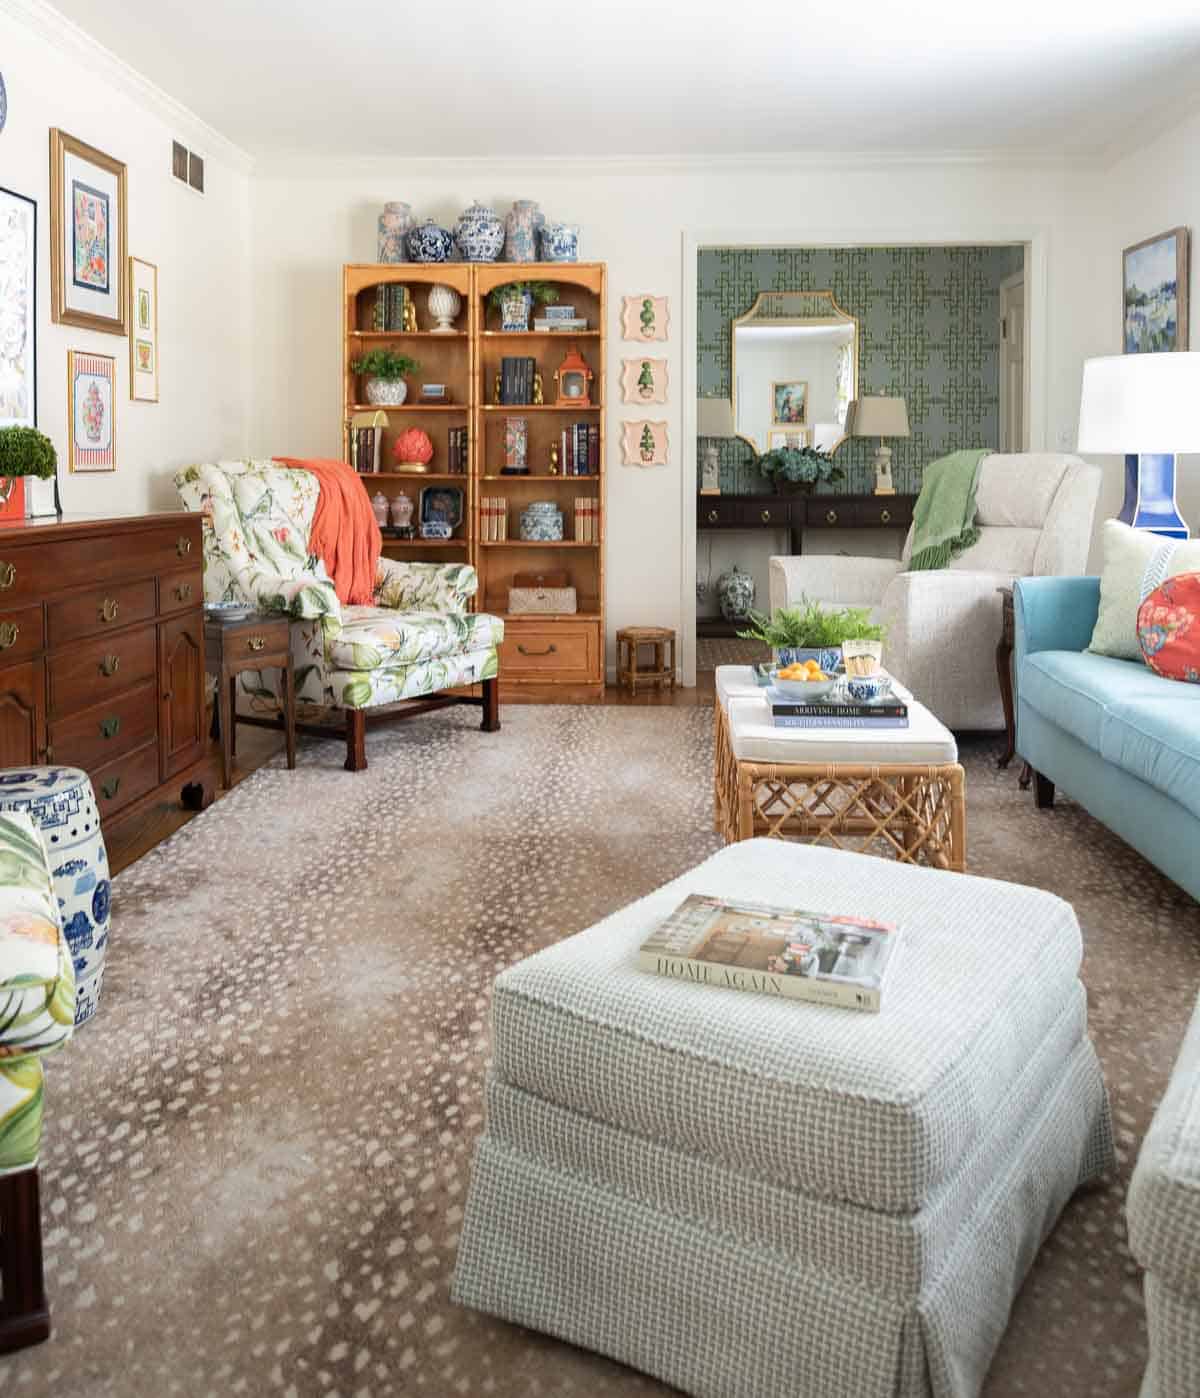
Don’t be afraid to use height to your advantage in a small home. By hanging our draperies close to the ceiling, adding decorative pieces to the top of the bookcases, and hanging artwork above the TV, it brings the eye up and gives the room the feeling of more space.
My foyer, living room, and dining room all open to one another. Coordinating the colors between all three of the rooms gives the illusion of one larger space.
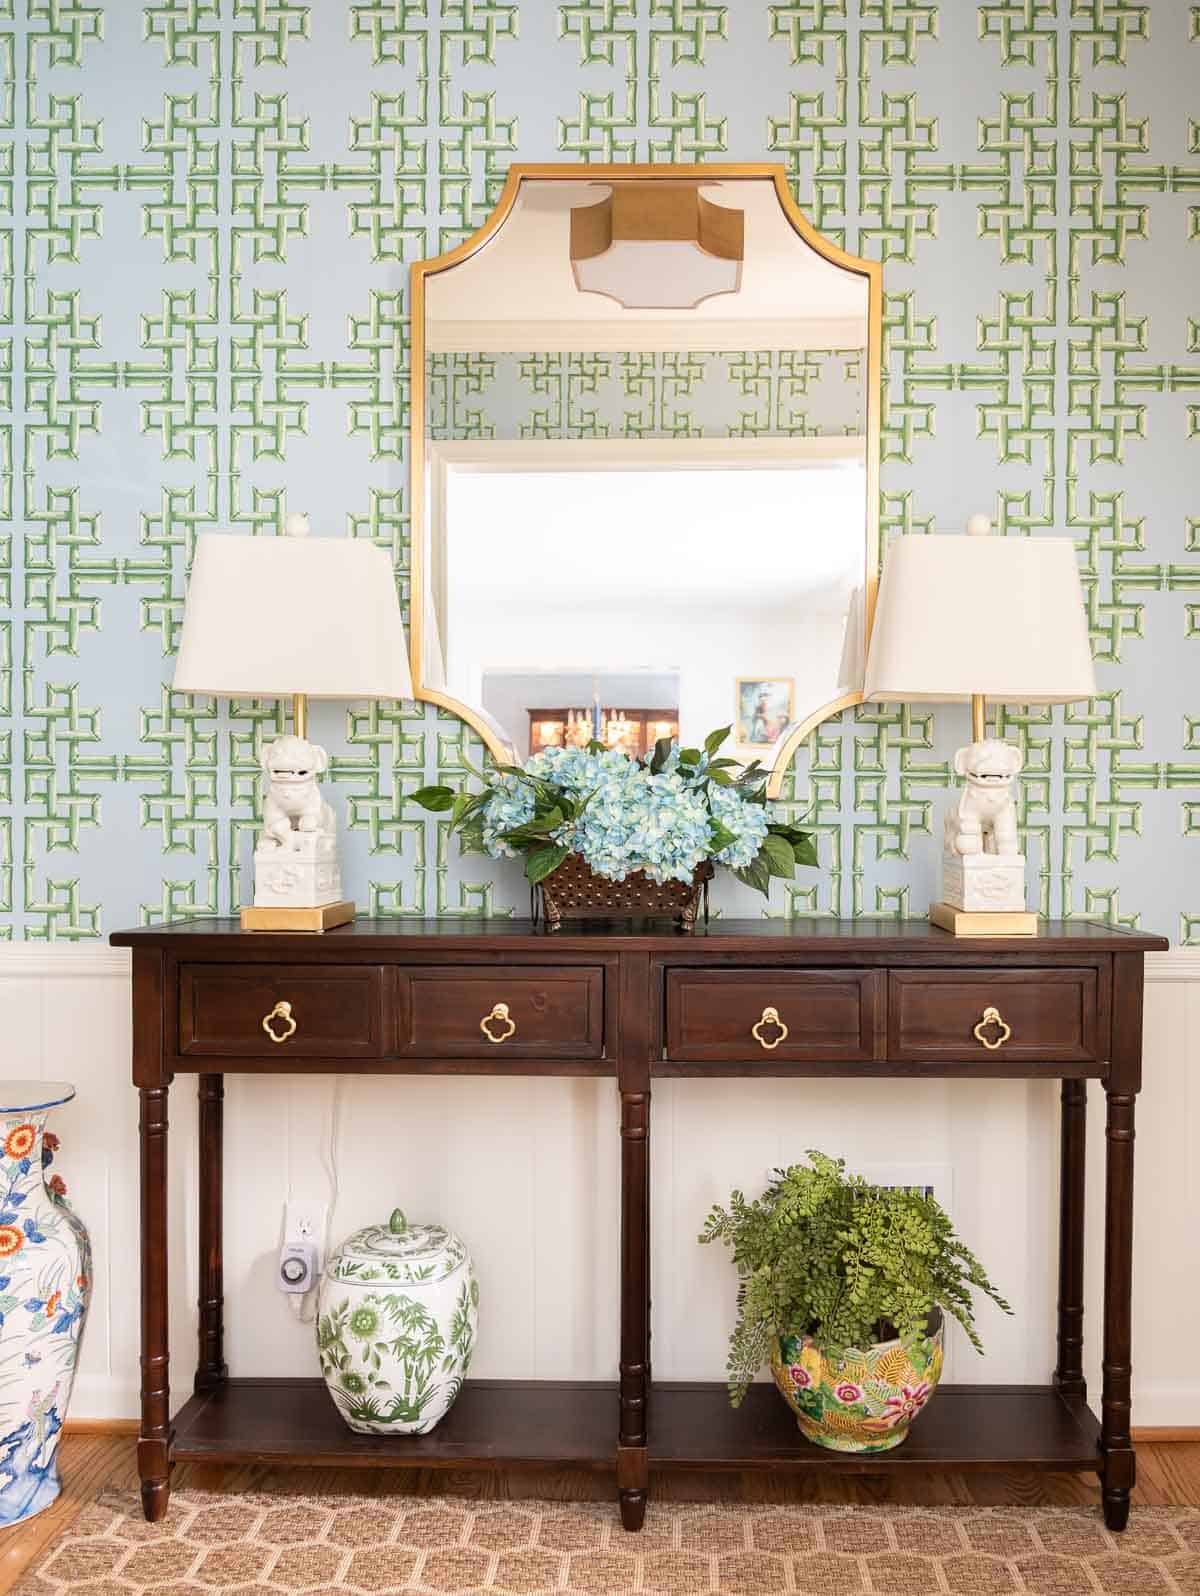
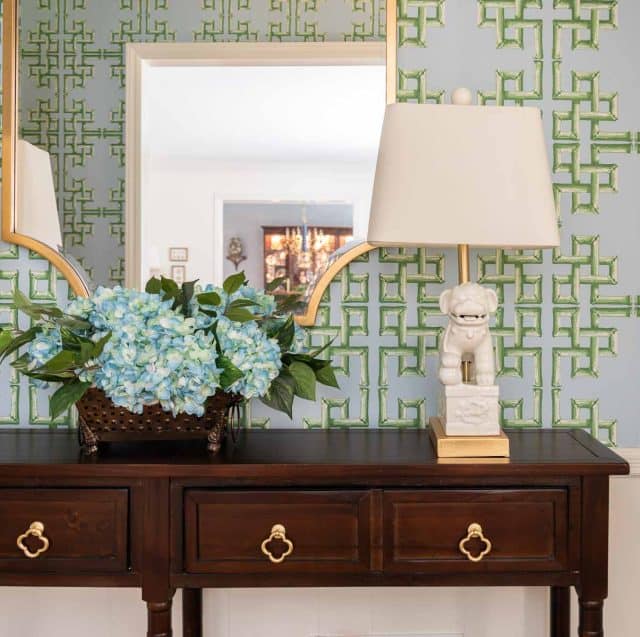
Since the living room is open to the foyer, I chose a large mirror and hung it so that it reflects the room and gives the appearance of having more space.
Living Room Funtionality
After trying the TV in multiple locations, it finally landed on the longest wall in the room. The downside is that anyone looking through the front window gets a clear view of it.
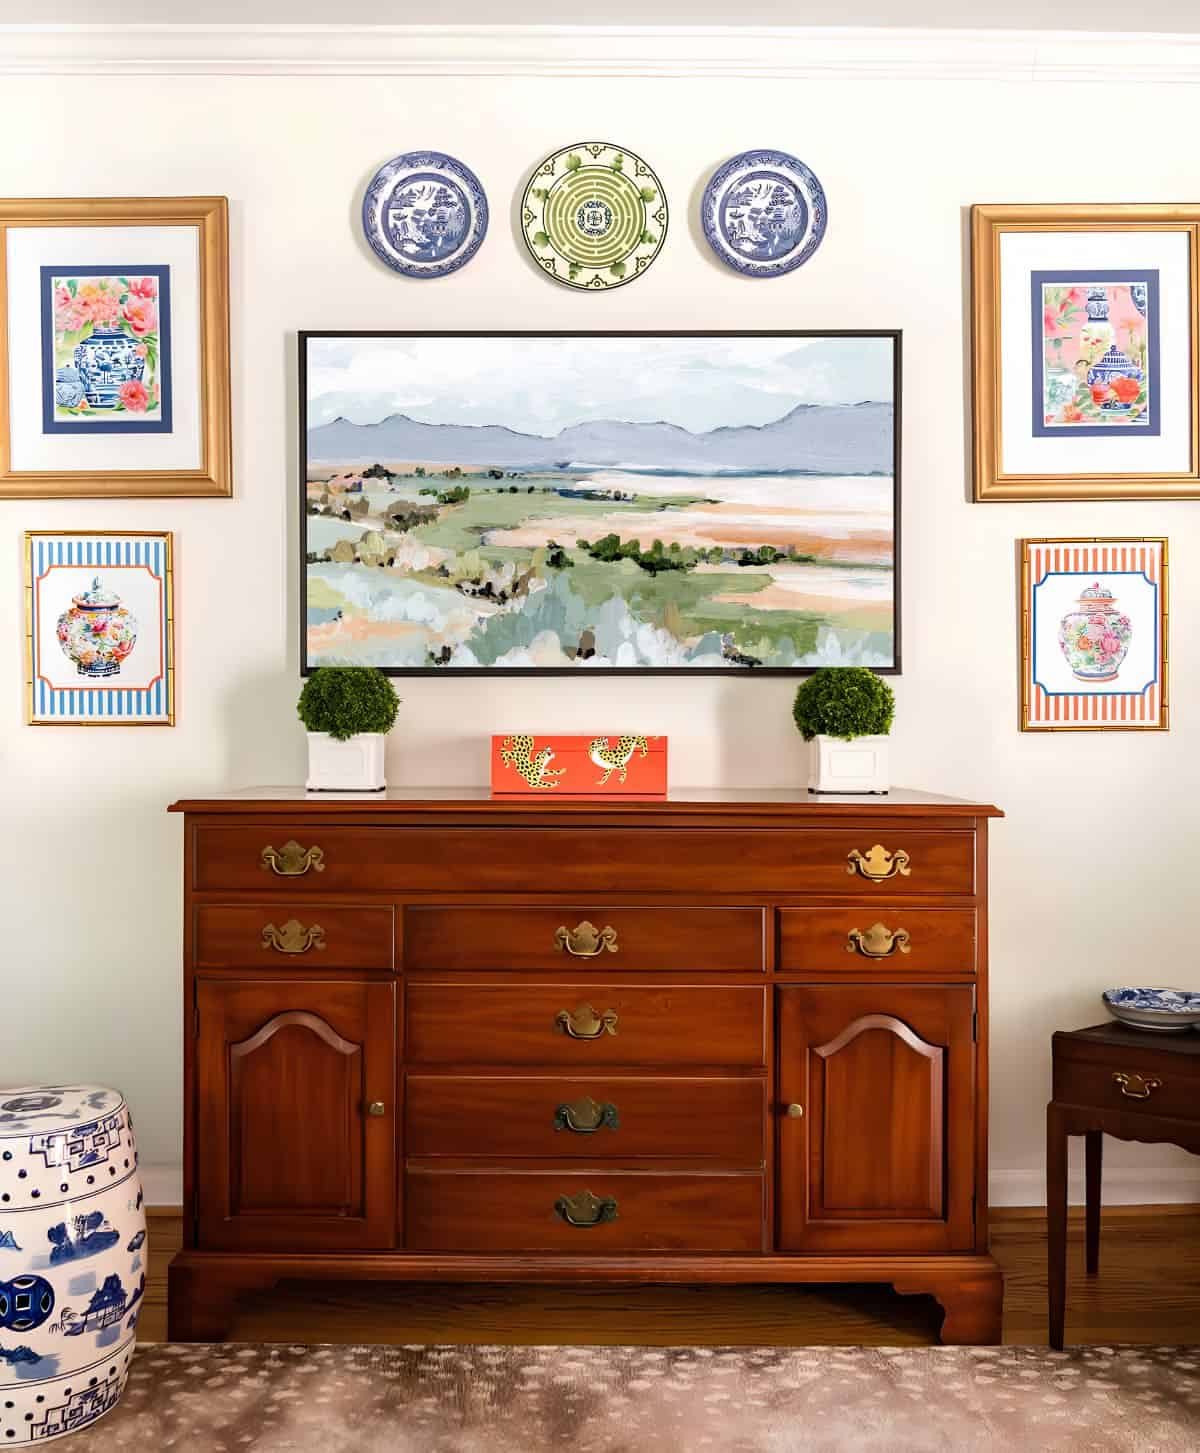
I minimized the big black box on the wall by splurging on a Frame TV (I still have to purchase or diy a frame for it) and by surrounding it with pieces of ginger artwork that I love.
The smallest pieces on each end are needlepoint pieces completed by yours truly. The ginger jar prints are digital downloads that can be found here, here, and here.
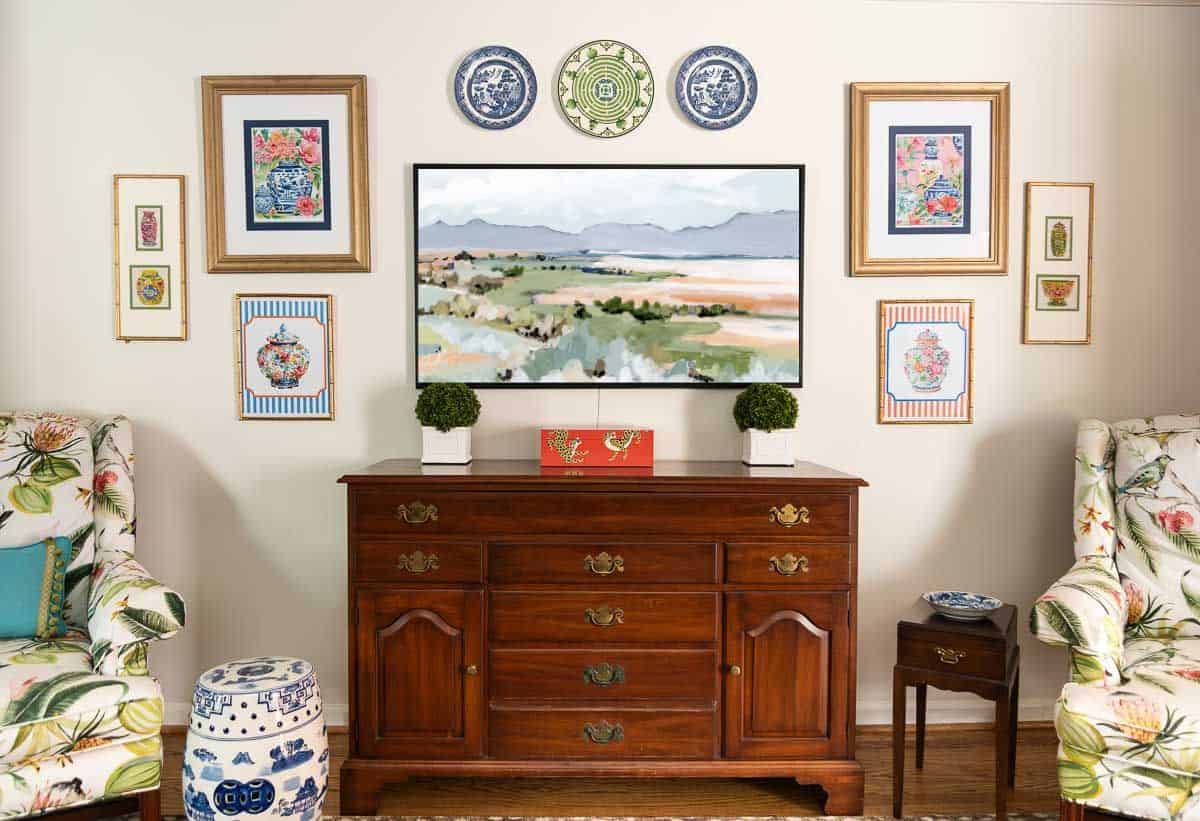
Side note: If you’re looking for affordable art, purchasing digital downloads from Etsy and having them printed locally couldn’t be easier. I had these printed at Walgreens and placed them into frames that I already owned.
Privacy From the Street
The room has just one window – a very large picture window that overlooks the front yard and street. That means that anyone passing by can easily see into the living room.
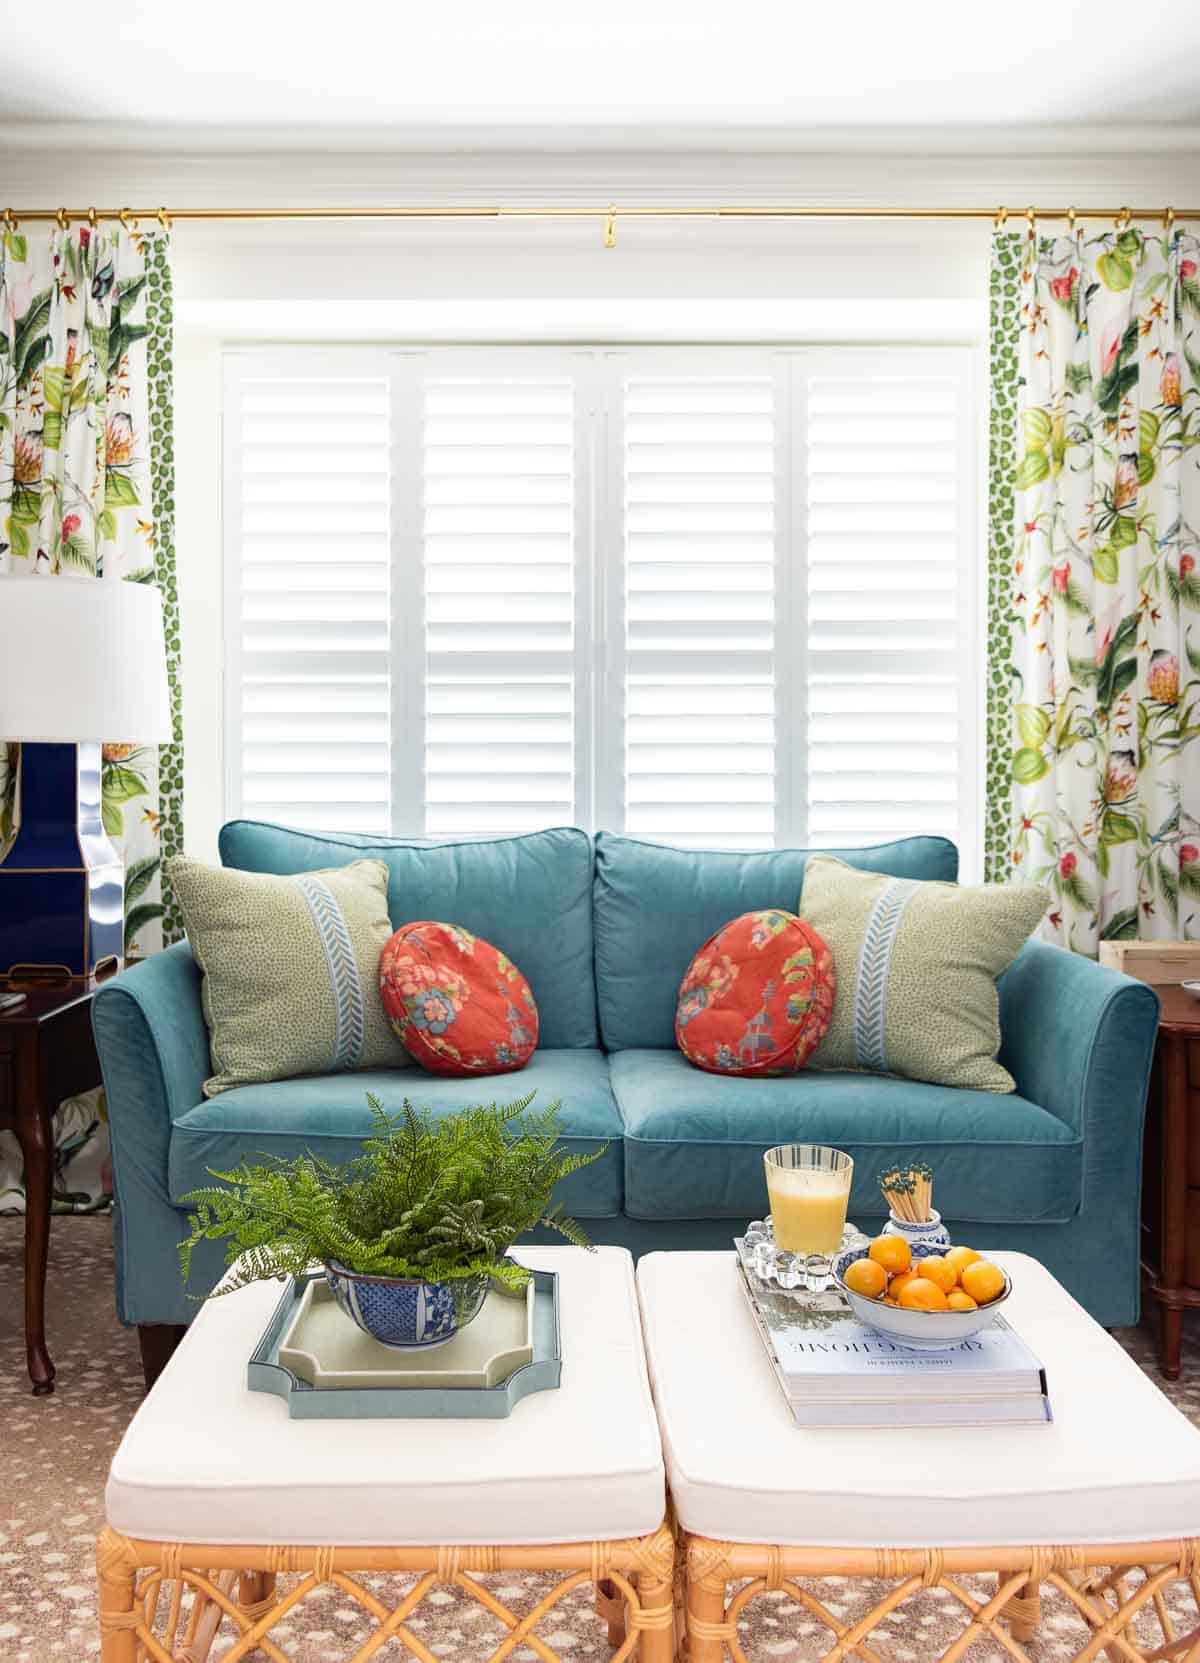
To complicate matters a bit, it is a box bay window. Do I hang curtains inside the bay? Do I frame it with curtains just for looks? And if I do, what do I cover the actual windows with for privacy?
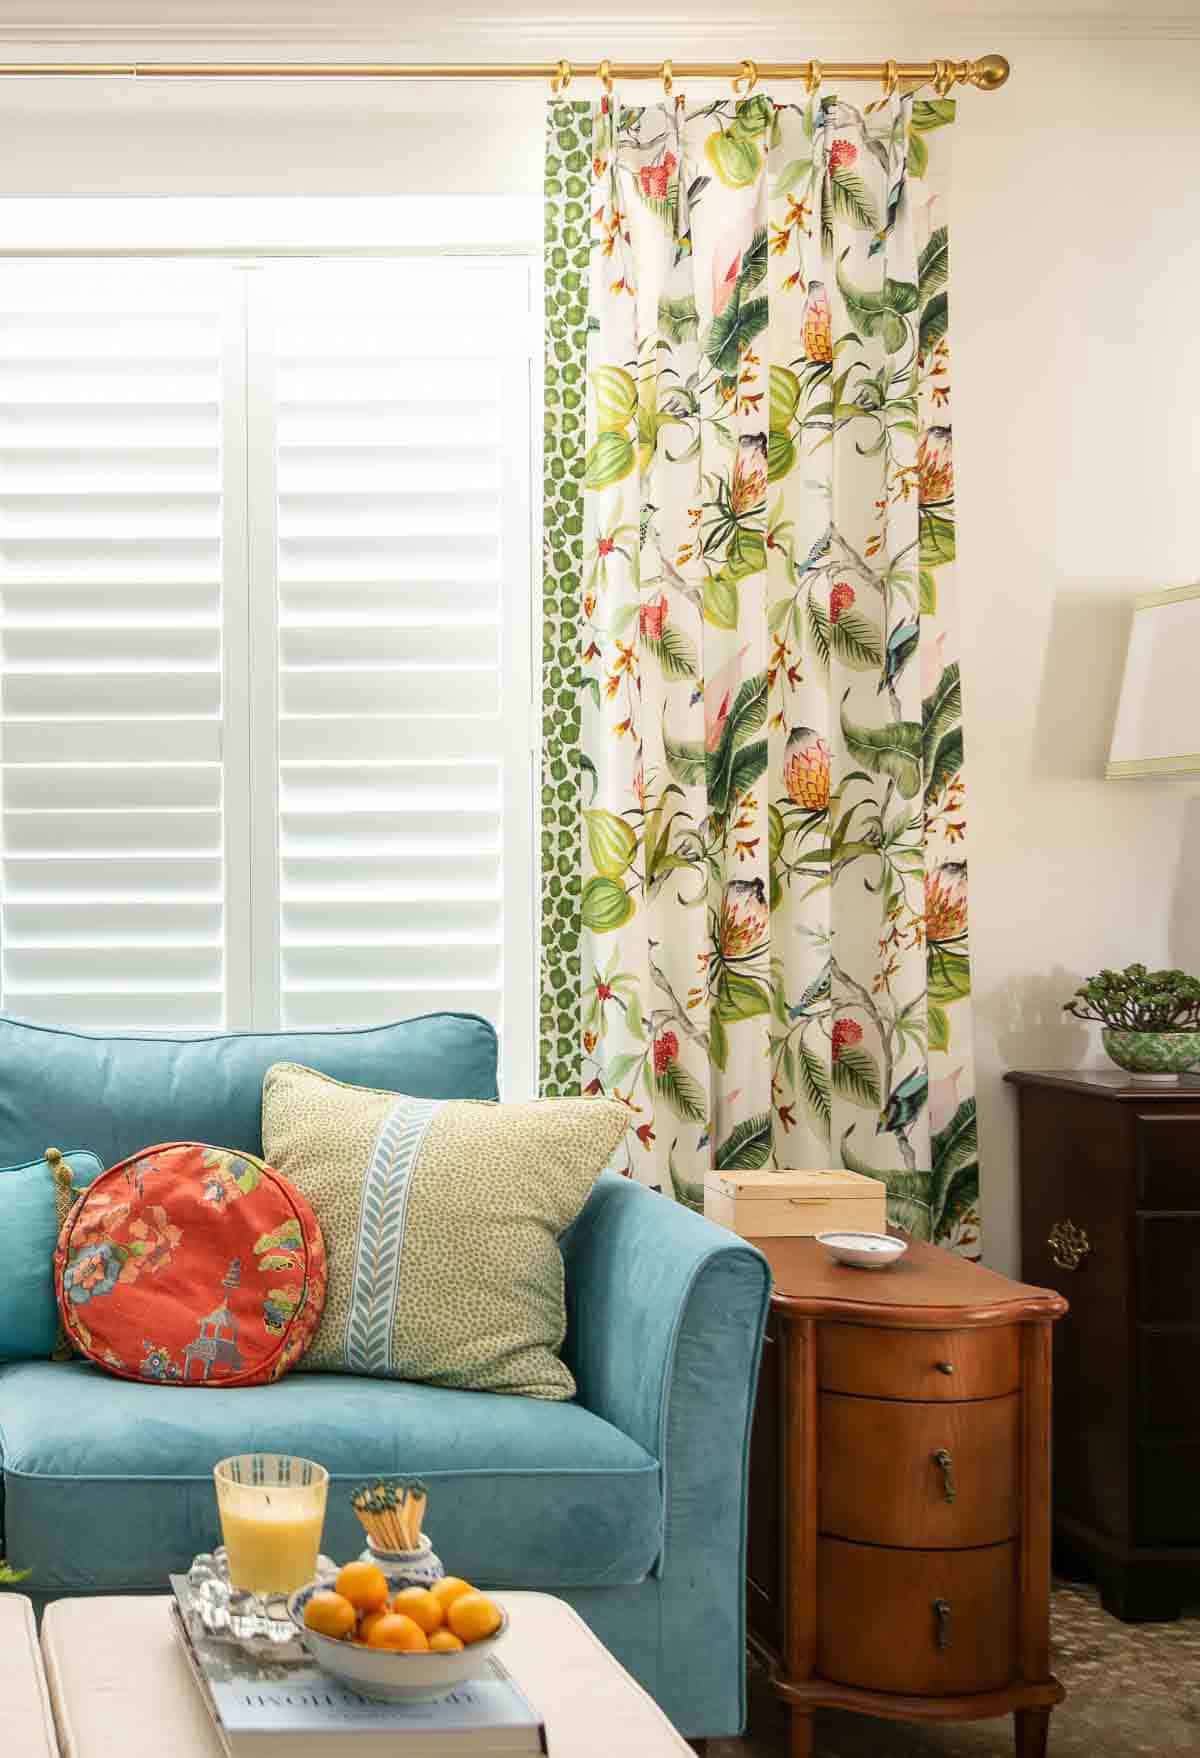
In the end, I chose plantation shutters on the window itself and framed the window with draperies I made for our last home (they still have to be shortened and rehemmed).
Traffic Flow
I needed to make sure that there is a clear walkway, through the furniture, that allows us to easily traverse this heavily trafficked room.
My 6’2″ hubs (aka Pookie) is sometimes like a bull in a china shop and has no use for coffee tables – or any other furniture that he might trip over.
But our agreement is that I get the majority vote when it comes to decorating, so a coffee table won out, I just kept it on the small size for his sake.
Even better, the “coffee table” is actually two stools pushed together, which can serve as extra seating in a pinch.
Living Room Seating
Between the walkway through the middle of the room, the large bay window, and the wide openings on both end walls, maximizing the seating wasn’t easy.
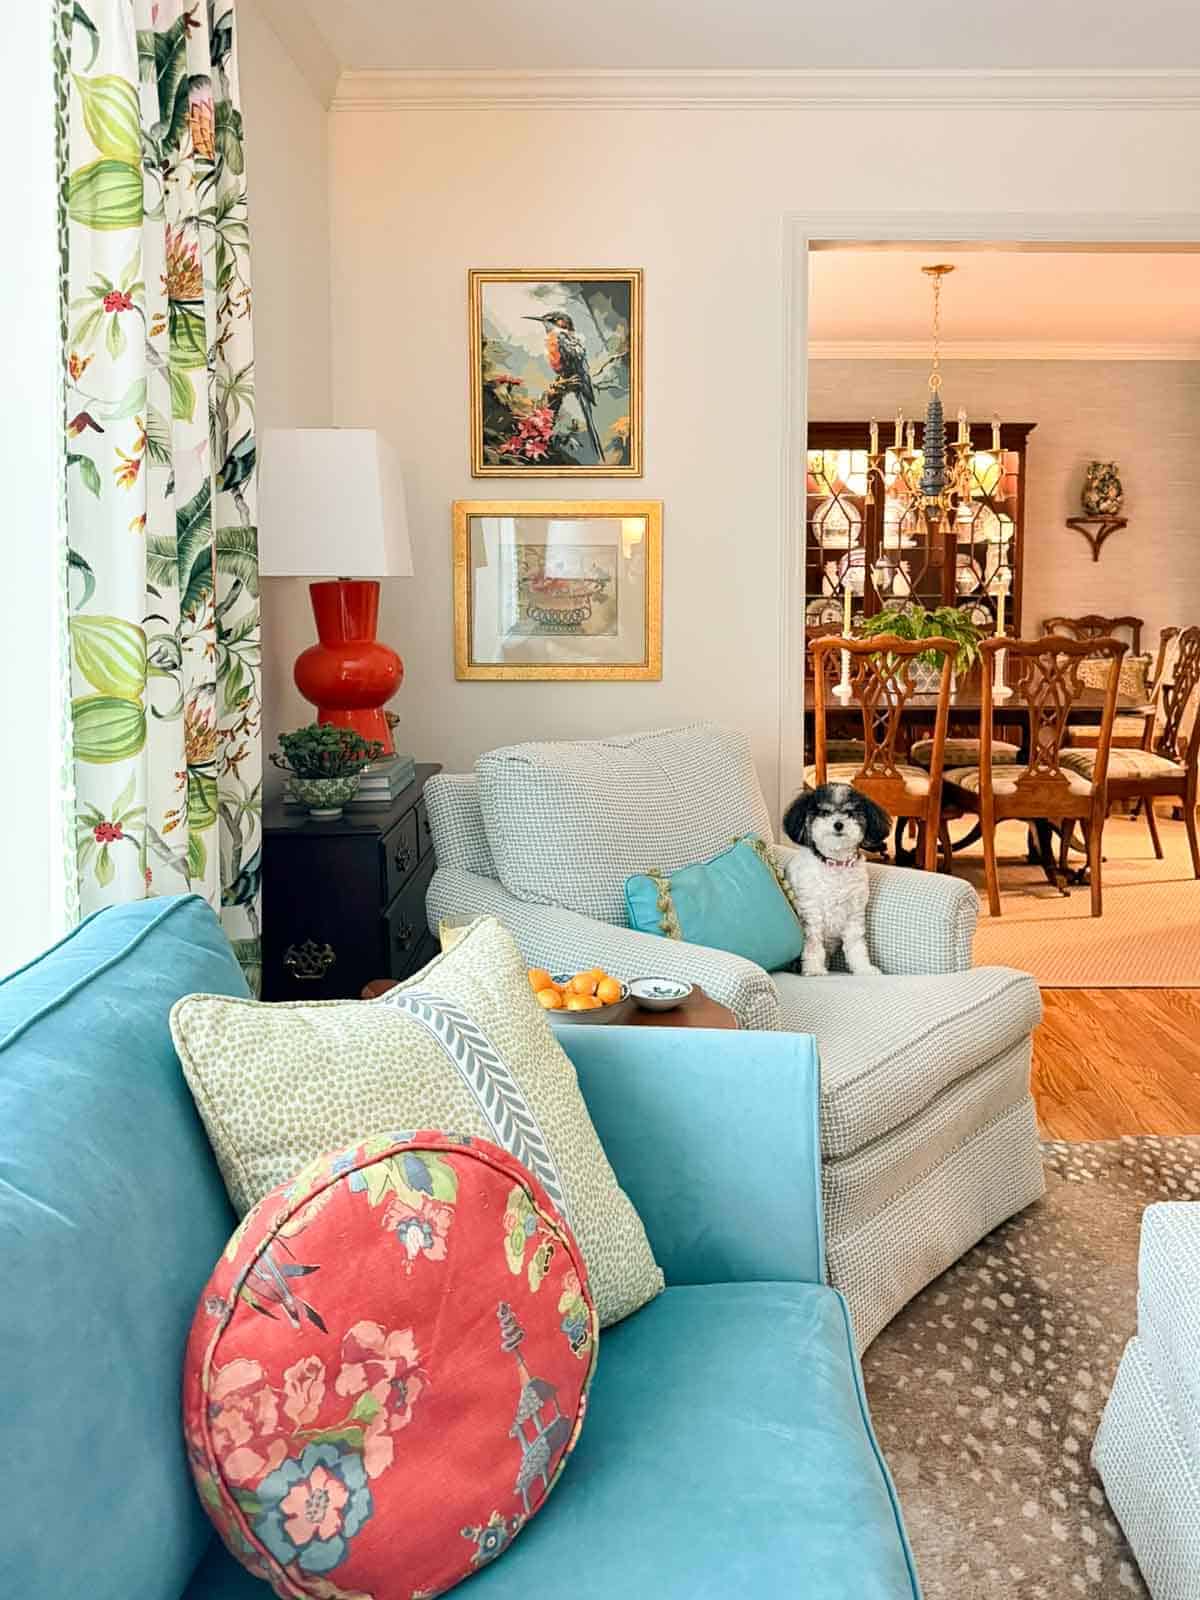
The challenge was fitting in as much seating as possible without making it look like all the furniture had simply been pushed against the walls with a path down the middle.
Even though that’s really the way it really is, turning chairs on an angle and tucking in small accent pieces helps to reduce the “bowling alley” look quite a bit.
After playing around with several layouts and pieces of furniture, we settled on two armchairs flanking the TV on one wall. On the opposite wall are Pookie’s recliner, my armchair, and a loveseat.
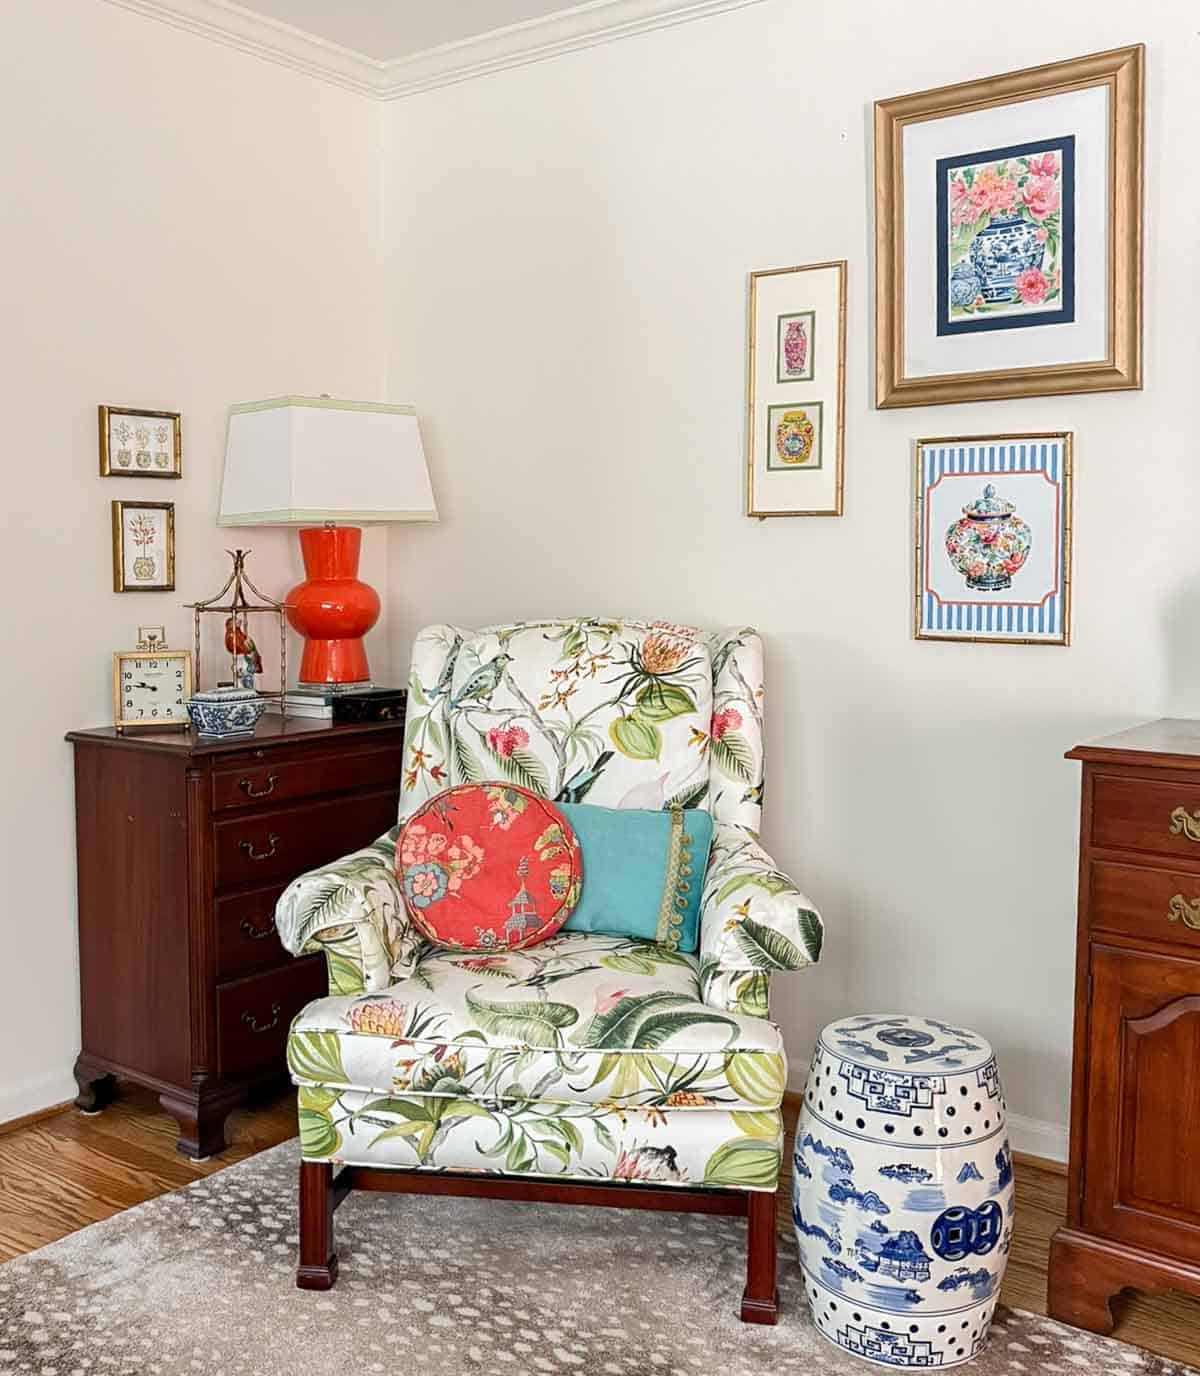
On the opposite wall are Pookie’s recliner, my armchair, and a loveseat. With so many things pulling at our budget, I needed a budget friendly solution for the loveseat. I chose this one from Ikea, but personalized it with a very affordable custom made slipcover so that it would look a little more stylish in the room.
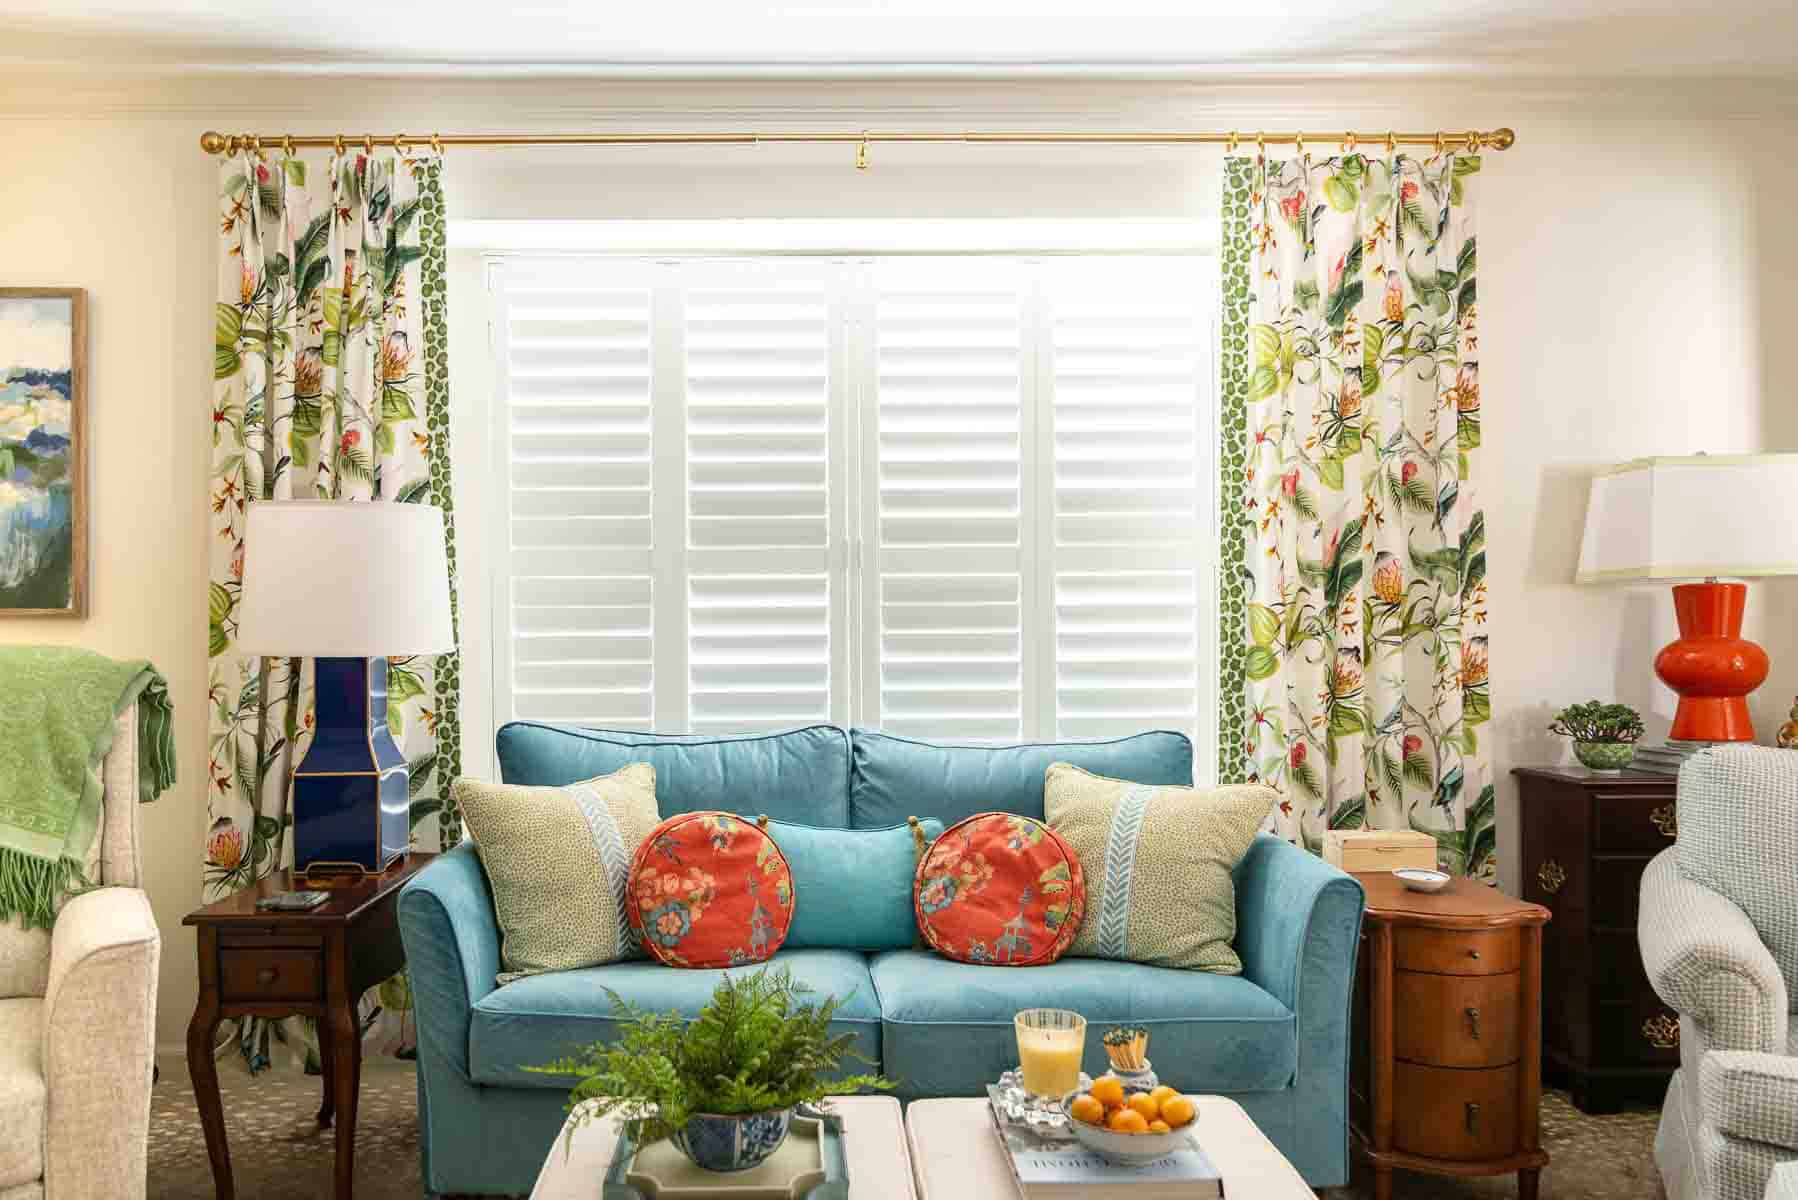
Narrow end tables and accent chests provide space for table lamps and storage.
Decorating – layering in color and personality
Once all those pesky decisions were behind me, it was time for the fun part!
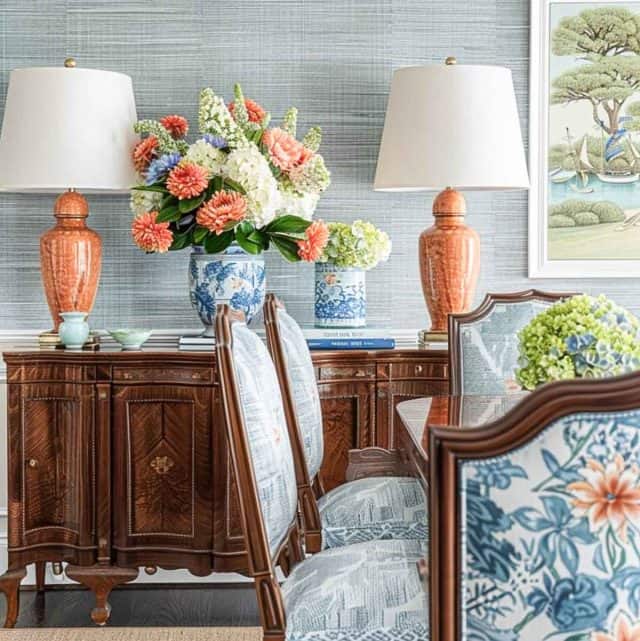
Because the living room opens to both the foyer and dining room (which I’ll be sharing next), I wanted the three spaces to feel connected. That meant carrying a color palette of green and blue throughout, with touches of coral/orange.
From the beginning, the fabric on our armchairs has been the color inspiration for all three rooms, helping me choose the exact shades of each color to mix together.
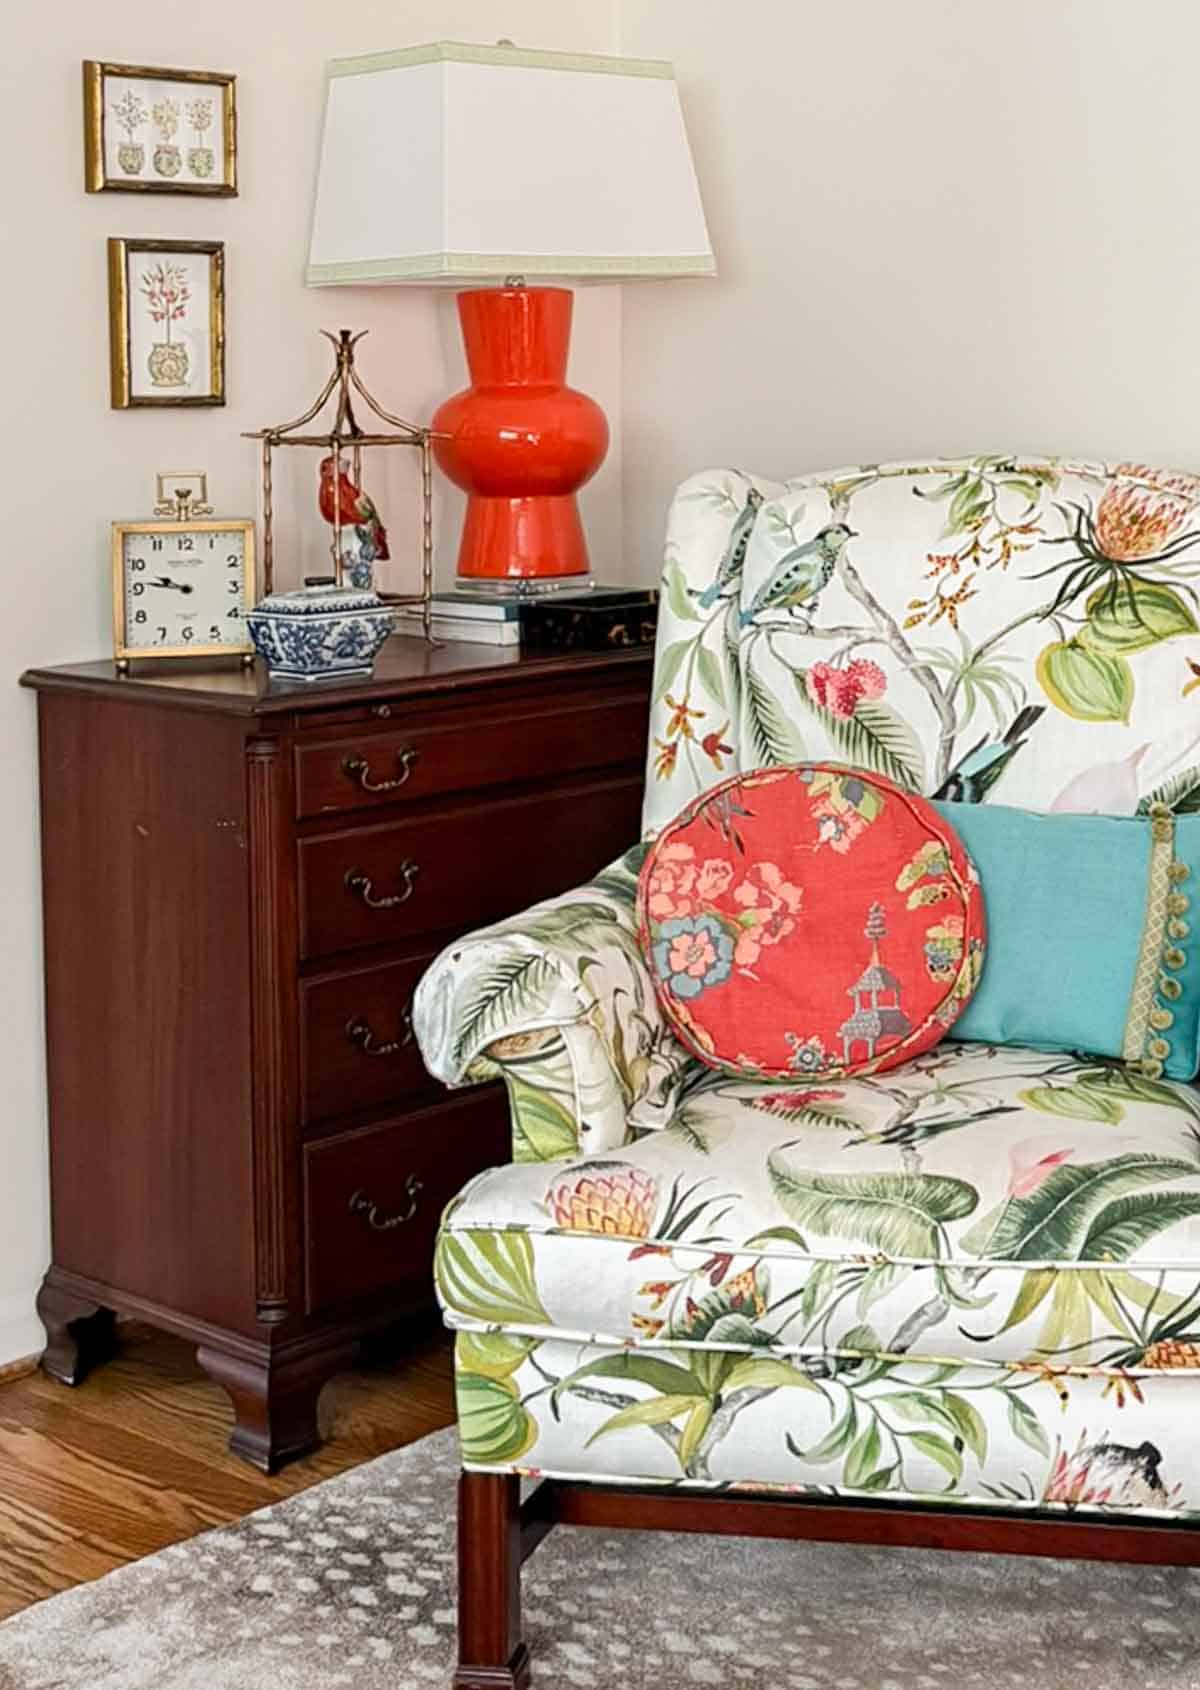
With the main furniture pieces in place, I started layering in the accessories that give the room its personality.
A pair of vintage, bamboo-look bookcases fills the one remaining blank wall, which gives me the opportunity to display some of my favorite books and decor.
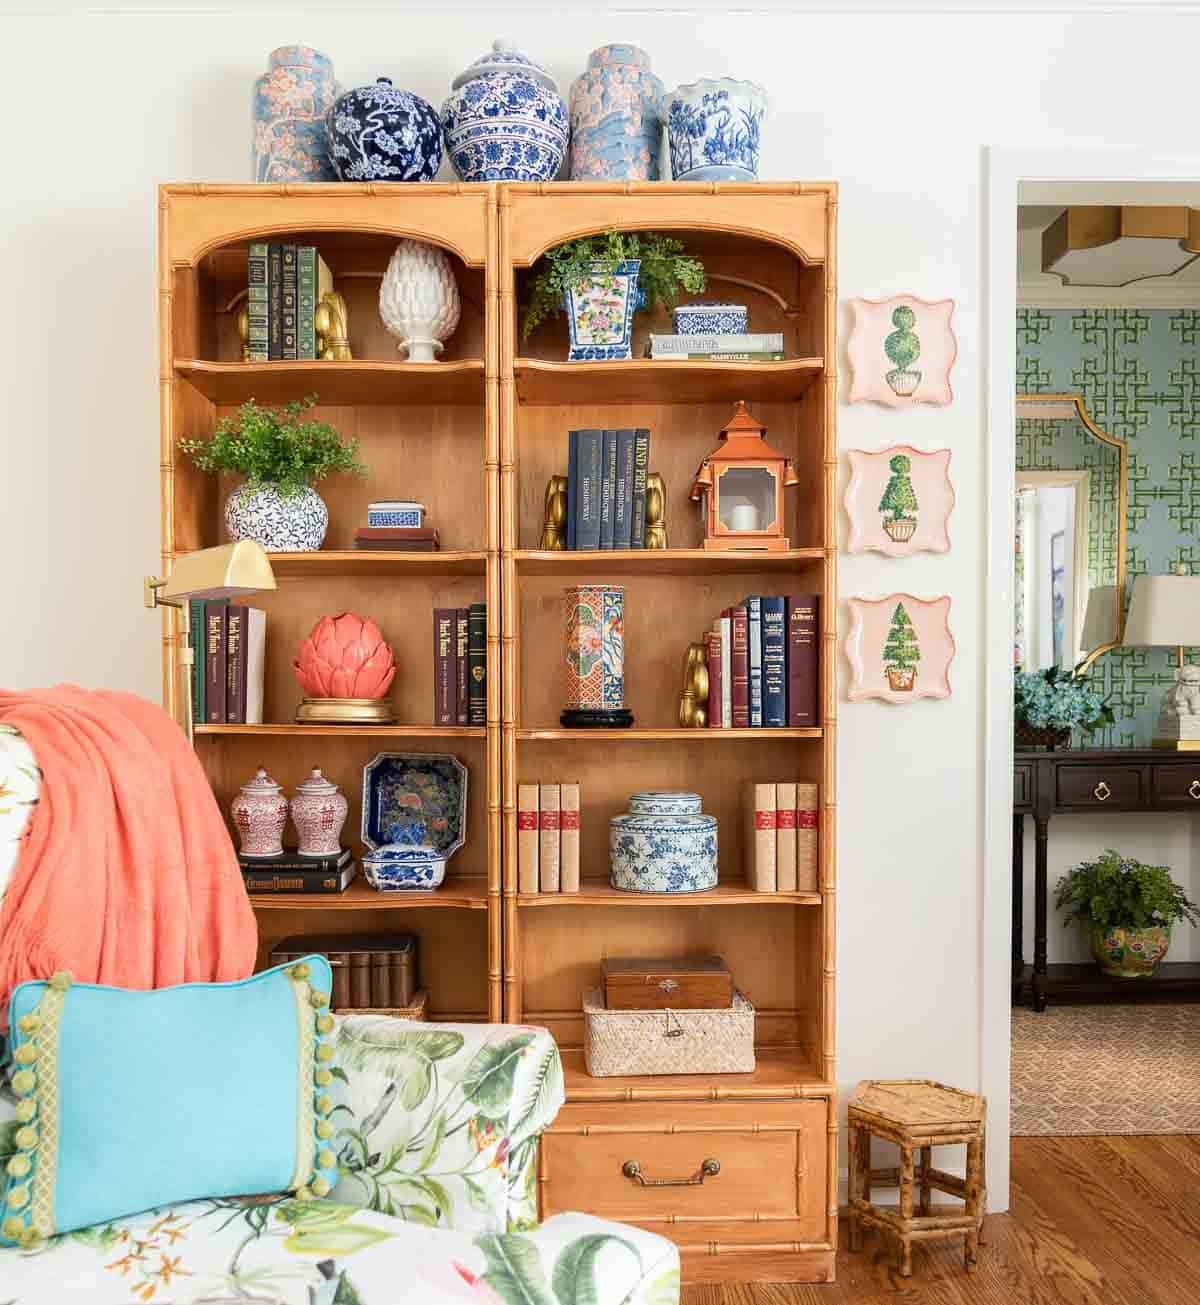
The accessories throughout the room are a mix of traditional and more modern pieces, collected over time instead of all at once. I think that’s one of the things I love most about decorating. A room doesn’t have to come together overnight. The best spaces evolve little by little, one special find at a time. It’s the thrill of the hunt!
After a year of moving furniture, shopping consignment stores, and layering in pieces I love, this room has finally become exactly what I hoped it would be—a comfortable place for everyday life that also feels warm and welcoming the minute you walk through the front door.




Suzy,
Your living room looks wonderful! I have a room that size and I understand your decorating goals and I think you have achieved this flawlessly! This helps us who don’t have large homes and gives us ideas on how to deal with our smaller rooms.
Your room reflects your personality, warmth, and many ideas that are user friendly.
I look forward to seeing the rest of your home!
Hugs,
Deb
I have more neutral colors in my small livingroom, dining area space. I love your colors.
Lovely room! Beautifully decorated, but not overstuffed. Thank you for the inspiration. ♡
It looks so good! I hope you are happy being closer to your daughter. My Mom lives next door to me and it is a lifesaver. 🙂
Beautiful, just beautiful. I love the fabrics!
Room looks lovely! Where’s your white entertainment center and fireplace? Am I thinking of a different room?
Hi Betty. We moved a little over a year ago, so this is a different house. 🙂 The white entertainment center landed in our basement family room.
You have done a wonderful job – so much so that this is the first time I have commented! your colours are beautiful and I love your living room drapes!
I’ve been waiting anxiously for your post! Absolute lovely! You are such an inspiration and I look forward to more reveals of your new home.
I’ve been looking forward to seeing how you decorate your new home! I love the choice of plantation shutters with the drapes on the side. Perfect solution.
So great to see this space. You did a wonderful job. It’s fuller but actually that makes the room look bigger. And you got as many seats as out large living room without making it look crowded. I love the mirror placement in the foyer reflecting the LR. And your drapes reused ❤️. You really thought this through
Thank you so much for all of your kind words and encouragement, Pamela!
I’ve been waiting to see pictures of your new home. Your living room & foyer are just lovely! You packed a lot of furniture into that LR but all is useful & without looking crowded. You are a master of that!
Suzy,
Such a lovely home.
I love your drapery and wing back chair fabric.
Where may I purchase the fabric.
As well as your dinning room chair fabric!
Colors are beautiful!
Thank you for your wonderful decorating ideas!
Thank you so much, Kathryn. Here is the link to fabric used on the chairs and draperies in my living room: https://www.housefabric.com/Paradise-Leaf-Hamilton-Fabric-P237380. Unfortunately, the fabric that I used in my dining room is no longer available.
I love the layout of your small living room! The rooms feels so bright and cheerful. Can you tell me the wall paint color in your living room?
Hi Betty. The wall color is Sherwin Williams Alabaster.